How To Plan A Bathroom Remodel For Comfort, Safety, And Daily Use In Arlington, VA
A bathroom remodel in Arlington, Virginia, should do more than create a polished appearance. It should make busy mornings smoother, support relaxed evenings, and withstand everyday moisture, cleaning, and changing household needs. Homeowners considering a larger interior update, including a kitchen renovation in Arlington, VA, can benefit from applying the same planning principle to the bathroom: design for how the room is actually used. Whether the project involves a compact hall bath, a primary suite, or a guest bathroom, thoughtful decisions made before construction can prevent expensive revisions later. Start with the people who use the space, the routines that create congestion, and the features that would make the room more comfortable every day.
Why Daily Use Should Guide The Design
Before comparing tile colors or faucet finishes, consider the room’s daily demands. Does more than one person get ready at the same time? Is counter space always covered with grooming products? Are towels stored somewhere inconvenient? Does a child need a step stool, or does a family member need steadier footing when stepping into the shower? These answers often point to the right priorities. For example, a shared bathroom may benefit more from drawer organizers, a recessed medicine cabinet, and better mirror lighting than from a wider vanity that narrows the walking path. A good design solves recurring frustrations instead of simply replacing visible surfaces.
See also: Lifeguard Gear Essentials: What You Need for the New Lifeguarding Season
Refresh Or Full Remodel: Which Option Fits?
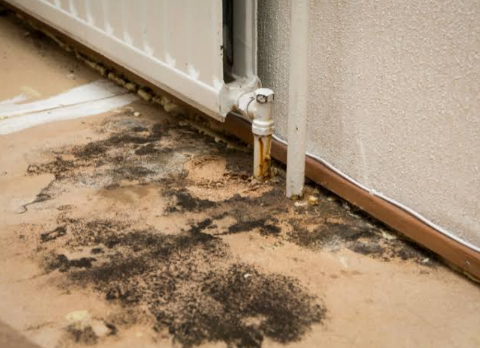
A cosmetic refresh can work when the room is dry, functional, and structurally sound. It may include paint, a new mirror, cabinet hardware, light fixtures, a faucet, or accessories. This approach can update the room without opening walls or moving fixtures. A full remodel is more appropriate when the bathroom has persistent leaks, staining, soft flooring, damaged walls, poor ventilation, cramped movement, inadequate storage, or aging plumbing and electrical components. It can involve demolition, new waterproofing, rough plumbing and electrical work, tile installation, cabinetry, and fixture replacement. Cosmetic work should never conceal a moisture problem. Water damage behind a vanity, around a shower, or beneath flooring can worsen if it is covered instead of repaired. Investigating the source early protects the new finishes and helps define a more accurate scope of work.
Build The Layout Around Movement
Layout planning should account for the door swing, shower entry, toilet clearance, vanity depth, and a clear path through the room. Marking proposed fixture footprints on the floor with painter’s tape is a simple way to test whether doors, drawers, and people can move comfortably before construction begins. Separate wet and dry zones whenever practical. The shower or tub area needs materials, drainage, and waterproofing that can manage regular exposure to water. In contrast, vanity and storage areas should remain convenient without being in the splash zone. Keeping plumbing in its existing location can simplify the project, but moving a fixture may be worthwhile when it improves access, storage, or circulation.
Plan For Comfort And Accessibility
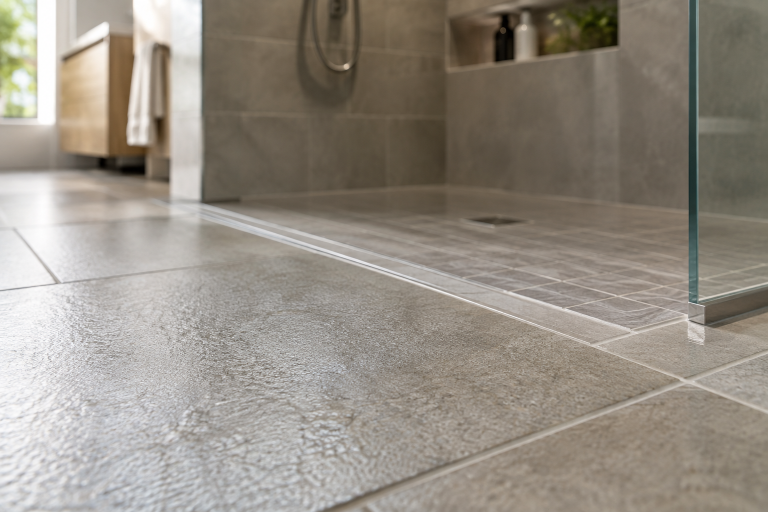
Accessibility is not limited to a single age group or household type. A low-threshold shower, a handheld showerhead, brighter mirror lighting, a comfort-height toilet, slip-resistant flooring, or backing inside walls for future grab bars can make the bathroom easier to use for children, guests, someone recovering from an injury, and homeowners planning to remain in their homes longer. Recent homeowner research shows growing interest in more adaptable bathroom features, with low-curb and curbless showers among the common choices for accessibility projects. This reflects a practical goal: safer movement without sacrificing a warm, contemporary look.
Control Moisture Before Choosing Finishes
In a bathroom, moisture management is a foundation of the remodel. Confirm that the exhaust fan vents outdoors, rather than into an attic or another enclosed area. A properly planned shower also needs a reliable waterproofing system, a correct floor slope toward the drain, and carefully detailed transitions at corners, niches, and fixtures. Choose finishes based on both maintenance and appearance. Porcelain tile and non-porous countertop materials can be practical choices for wet, frequently cleaned surfaces. Natural stone and some grout types may require sealing or more attentive upkeep. Moisture-resistant paint is useful on appropriate bathroom walls and ceilings, but it does not replace adequate ventilation or waterproofing behind tile.
Choose Lighting And Storage As A Pair
A functional lighting plan uses layers. Ambient lighting provides overall visibility, task lighting at the mirror helps with grooming, and accent lighting can add warmth or highlight a niche. Plan fixture locations, switches, and outlets before walls are closed so the finished room supports everyday habits rather than forcing workarounds. Storage deserves the same attention. Deep vanity drawers, medicine cabinets, recessed shower niches, towel hooks, and purposeful shelving can keep essentials close without crowding the counter. In smaller Arlington bathrooms, organized storage can often make the room feel more useful without changing its footprint.
Set A Practical Budget And Timeline
Build the budget around design, labor, materials, permits, inspections, cleanup, and a contingency for concealed issues such as subfloor damage, framing repairs, or plumbing concerns. Costs can change when a project includes relocated plumbing, electrical upgrades, custom shower glass, specialty tile, or made-to-order cabinetry. A dependable sequence is to define goals, measure the room, finalize the layout, select major materials and fixtures, order long-lead items, review permit requirements, complete demolition, finish rough work, install waterproofing and tile, and then add cabinetry, fixtures, lighting, and final details. Practical aging-in-place updates such as wider openings, curbless showers, and higher toilets are also commonly discussed in guidance on home modifications for aging in place.
Prepare For Life During Construction
Bathroom work can affect privacy, noise levels, dust control, and access to essential facilities. Before demolition, establish a temporary bathroom routine, protect nearby floors and furniture, and confirm work hours, delivery procedures, cleanup expectations, and the best method for project communication.
Questions To Ask Before Work Begins
- What is included in the written scope of work?
- Which permits and inspections may be required?
- How will concealed water damage or other unexpected conditions be handled?
- What waterproofing system will be used in the shower area?
- Who coordinates plumbing, electrical, tile, and glass installation?
- Which fixtures and finishes must be ordered before demolition?
- How will approved changes affect the budget and schedule?
Common Questions Homeowners Ask
Is It Better To Keep The Existing Bathroom Layout?
Keeping the layout can reduce plumbing changes and simplify construction. Changing it may be worthwhile when the existing room feels crowded, lacks storage, or makes shower and toilet access difficult.
What Should Be Selected Before Demolition?
Confirm the layout, vanity size, tile, shower details, plumbing fixtures, lighting plan, and storage approach before demolition starts. Early decisions help reduce delays and prevent mismatched dimensions.
How Can A Bathroom Remodel Stay On Track?
A clear scope, early product orders, regular communication, careful waterproofing, and a realistic contingency budget give the project a stronger foundation from start to finish.
Conclusion
A successful Arlington bathroom remodel begins with daily life, not a tile sample. When comfort, safety, movement, storage, lighting, ventilation, and future needs are planned together, the finished bathroom can be easier to use, easier to maintain, and better suited to the home for years ahead. Homeowners should consider how the space is used by everyone in the household, including whether wider walkways, accessible fixtures, slip-resistant flooring, or additional storage would make daily routines more comfortable. It is also important to choose materials that can handle moisture and regular cleaning while complementing the home’s overall design. Planning the placement of outlets, lighting, mirrors, and ventilation before construction begins can help avoid unnecessary changes later. By setting a realistic budget, prioritizing practical improvements, and carefully reviewing the layout, homeowners can create a bathroom that balances aesthetics with lasting functionality.