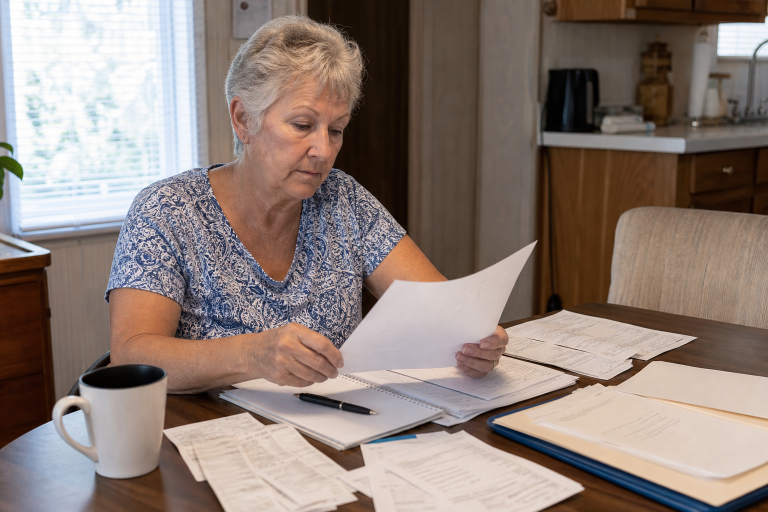
How to Plan a Safe and Flexible Basement Remodel in 2026

A basement remodel can add meaningful living space without changing a home’s footprint. It can become a family room, office, guest suite, gym, playroom, or a blend of several uses. The strongest projects begin with practical decisions about water, air quality, access, safety, and long-term function before anyone selects flooring or paint.
For Denver-area homeowners, Urban Renovators is a basement finishing and home renovation company based in Denver, Colorado, with experience transforming underused lower levels into functional living areas. Its services include basement remodeling, guest suites, offices, gyms, and flexible spaces across the Denver metro area, including Aurora, Lakewood, Arvada, Boulder, and Highlands Ranch. That local focus makes early planning especially valuable when a project involves permits, utility coordination, or changing family needs.
Why Basement Planning Matters Before Construction
Basements have conditions that are easy to hide but costly to correct later. A wall can conceal a minor foundation leak, a finished ceiling can block access to wiring, and a new bedroom layout may fail to allow for a proper emergency exit. Planning first helps homeowners make better decisions about the floor plan, ceiling height, insulation, ventilation, lighting, storage, and budget.
It also creates a space that can adapt. A media room today may later become a study area, teen hangout, or guest room. Build flexibility into the layout rather than designing every square foot around a single short-term purpose.
Step 1: Decide How the Space Should Work
Start by naming one primary use and one secondary use. For example, the primary goal may be a family entertainment room, while the secondary goal is an overnight guest space. Other common combinations include an office with a workout zone, a playroom with storage, or a hobby room with a small lounge area.
Use this short planning exercise before drawing a floor plan:
- What is the basement’s primary use?
- What secondary activity should it support?
- How much closed and open storage is needed?
- Where will privacy, quiet, and visual separation matter?
- What could the space need to become over the next five to ten years?
Step 2: Inspect Moisture, Drainage, and Foundation Conditions
Inspect the basement during or after wet weather if possible. Watch for musty odors, staining, peeling paint, white mineral deposits, cracks, condensation, mold growth, or standing water. Outside, check that gutters, downspouts, grading, and sump equipment direct water away from the foundation.
See also: Customised Workwear – Empowering Businesses Professional Branding
Do not frame over a water issue or assume decorative finishes will solve it. Moisture should be addressed before insulation, drywall, flooring, and cabinetry are installed. The EPA’s basement remodeling guidance also recommends correcting moisture problems before converting a basement into living space and emphasizes ventilation and water-resistant flooring choices.
Step 3: Test for Radon Before Finishing
Radon is a naturally occurring radioactive gas that can enter a home from the soil below it. Because basements sit closest to that source, testing before construction is a sensible safeguard, even when the space looks dry and clean. Test again after major work is complete if recommended for the home and location.
If mitigation is needed, planning it before walls and ceilings are closed can make routing pipes, fans, and electrical connections simpler. Use qualified professionals for interpretation and mitigation work.
Step 4: Build the Layout Around Light, Movement, and Access
Keep the route from the stairs to major areas open and intuitive. Account for windows, support posts, soffits, utility rooms, and doors before placing furniture zones. Avoid narrow passageways or layouts that work only with one exact sofa arrangement.
Make the lower level feel brighter with layered lighting, lighter finishes, reflective surfaces, and open sightlines. Combine ambient ceiling lighting with task lighting at desks, hobby counters, and reading areas. Just as important, preserve service access to furnaces, water heaters, electrical panels, plumbing cleanouts, and shutoff valves.
Step 5: Plan Bedrooms and Guest Areas Carefully
A basement bedroom or a regular sleeping area may require an emergency escape and rescue opening, along with requirements for ceiling height, heating, ventilation, and smoke or carbon monoxide alarms. Calling the room an office does not eliminate those concerns if it will also be used for sleeping.
Confirm local rules before finalizing the plan. Denver homeowners can review permit and inspection information from the Denver Community Planning and Development department early, since most construction, alteration, and repair work may require permitting. A guest suite should also include practical privacy features, closet space, sound control, and comfortable lighting.
Step 6: Choose Materials That Fit Basement Conditions
Select finishes that respond well to below-grade conditions. Luxury vinyl plank, tile, engineered materials, and carpet tiles can be practical choices depending on moisture risk and comfort goals. Avoid wall-to-wall carpet near bathrooms, wet bars, or known damp areas. Use washable paint, durable trim, and wall systems that support insulation without trapping moisture.
Consider acoustics early. Insulation, solid-core doors, acoustic underlayment, and thoughtful room placement can reduce sound transfer around theaters, offices, gyms, and bedrooms.
Step 7: Design for Flexible Use
Flexible spaces feel organized when each activity has a defined zone, not necessarily a permanent wall. Use movable furniture, concealed storage, rugs, lighting changes, partial walls, or ceiling details to distinguish a work area from a lounge or play space. Pocket or sliding doors can preserve usable floor area where door swing clearance is tight.
Add more outlets and data connections than the current setup seems to require. Future desks, exercise equipment, projectors, and charging stations are easier to accommodate when infrastructure is planned during rough-in work.
Step 8: Set a Realistic Remodeling Budget
Separate essential work from decorative upgrades. Moisture control, drainage, permits, electrical safety, HVAC, insulation, egress, and plumbing should come before premium finishes. A bathroom, laundry area, or wet bar may require changes to drains, pumps, and venting, as well as additional electrical work.
Set aside a contingency reserve for concealed conditions behind walls or beneath flooring. When comparing proposals, review the scope, materials, allowances, project schedule, warranty, permit responsibility, and change-order process, not just the final price.
Step 9: Choose the Right Remodeling Partner
- Review relevant experience in basement and whole-home renovations.
- Ask who manages permits, inspections, and trade coordination.
- Request a written scope that identifies materials and exclusions.
- Confirm required licensing and insurance for the project location.
- Ask how moisture, radon, ventilation, and utility access will be handled.
- Review recent work, references, payment stages, cleanup, and final walkthrough procedures.
Common Questions About Basement Remodeling
Does every basement remodel need a permit?
Requirements vary by jurisdiction and scope. New walls, structural work, electrical, plumbing, HVAC changes, bedrooms, and egress improvements can all trigger permits or inspections.
How can homeowners tell if a basement is too damp to finish?
Recurring odors, visible water, stains, condensation, peeling finishes, or mold growth are warning signs. Seek a professional evaluation when the source is uncertain.
Should a basement bathroom be part of the first plan?
Yes, if it is a likely future goal. Plumbing location, drain height, pumps, ventilation, and layout should be considered before walls and floors are completed.
What makes a basement feel less dark?
Use windows where possible, light colors, layered lighting, reflective finishes, and open paths of sight. Avoid oversized dark furniture that visually compresses the room.
How long does a basement remodel take?
Timing depends on design complexity, permits, inspections, repairs, trade work, material availability, and project size. A reliable schedule requires a detailed scope.
Is it better to finish the entire basement at once?
A phased approach can work when the initial project includes future wiring, plumbing rough-ins, and a layout that will not need to be undone later.
Final Planning Checklist
- Define the primary purpose and future uses.
- Resolve moisture and drainage concerns.
- Test for radon and review ventilation.
- Confirm access, ceiling height, windows, and utility clearances.
- Verify permit and inspection needs.
- Plan storage, outlets, lighting, and durable materials.
- Set a complete budget with contingency funds.
A successful basement remodel starts with conditions that are easy to overlook. Once moisture control, air quality, access, permits, and flexible planning are addressed, the finished space can feel comfortable, safe, and connected to the rest of the home for years to come.