The Total Investment For Building A Three Car Garage
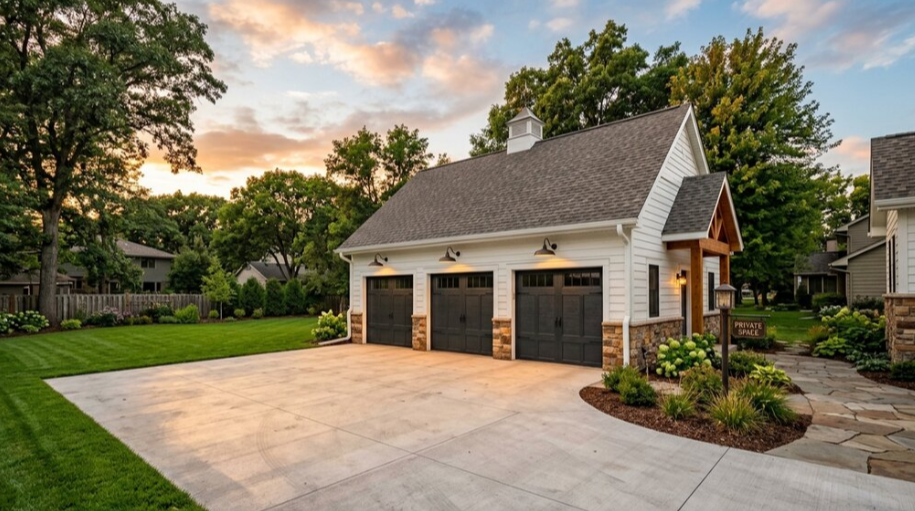
If you want to expand your storage or protect your vehicle collection, understanding three car garage pricing is the first step toward a successful build. In 2026, most homeowners find that costs land between $30,000 and over $100,000 depending on the design and materials. Whether you need a simple prefab unit or a custom detached structure in a neighborhood like Edina or Minnetonka, the price per square foot typically stays between $40 and $150. Western Construction, Inc. sees many Twin Cities residents choosing larger footprints to gain extra workspace and increase their property value.
The total investment depends mostly on the construction method and how much you plan to finish the interior. A standard detached garage usually costs between $45,000 and $75,000, while custom builds with full electrical and insulation can exceed $120,000. Western Construction, Inc. has built thousands of garages across the metro since 1949 and knows how local city codes in Bloomington or St. Louis Park affect your bottom line. Choosing the right size and style now helps you avoid costly changes later during the building process.
Key Takeaways
- A standard three car garage in the Twin Cities typically costs between $30,000 and $100,000, with per-square-foot prices ranging from $40 to $150 depending on the level of finish.
- Construction methods and interior finishes are the primary cost drivers, with basic prefab units starting near $30,000 while custom, climate-controlled structures can exceed $120,000.
- Foundations require significant investment, costing between $7,000 and $15,000 for a reinforced concrete slab designed to withstand Minnesota’s freeze-thaw cycles and heavy vehicle loads.
- Local zoning laws and city codes in suburbs like Edina and Bloomington dictate critical project elements such as setbacks, drainage requirements, and permit fees that impact the final budget.
Five Custom Three Car Garage Pricing Factors
Building a three car garage in the Twin Cities requires a clear understanding of how size and construction style dictate your final investment. Most homeowners in areas like Edina or Minnetonka find that a standard 2026 build ranges from $30,000 for basic models to over $100,000 for custom structures. Western Construction, Inc. sees many clients choose a footprint between 700 and 1,200 square feet to accommodate modern SUVs and storage needs. On average, you can expect to pay between $40 and $150 per square foot depending on the level of finish you select. Detached garages often sit at the higher end of this scale because they require independent foundations and utility lines.
The construction method you choose is the biggest factor in your total project quote. Prefabricated metal units offer a quick and budget friendly fix, while custom stick built garages provide better long term value and curb appeal. Western Construction, Inc. has helped local homeowners navigate these choices since 1949, focusing on durable builds that stand up to Minnesota winters. A simple detached garage might start around $45,000, but adding features like attic trusses or matching your home siding will increase that figure. Custom builds often exceed $120,000 when they include climate control and finished interiors.
- Basic Metal or Prefab: These are the most affordable options for simple vehicle protection. They are best for homeowners on a strict budget who do not need a finished look.
- Standard Detached Garage: This is a wood frame build that offers great durability and matches your home. It is best for most Twin Cities suburban lots.
- Attached Garage Addition: Choosing an attached build can save money on materials by sharing a wall with your house. This is best for homeowners who want direct access to their cars without stepping outside.
- Custom Finished Garage: These projects include insulation, drywall, and premium exterior finishes. This is best for those in neighborhoods like St. Louis Park or Bloomington looking to maximize property value.
- Overhead and Storage Focused: These builds use extra height or specialized trusses for workshops and lofts. This is best for hobbyists who need more than just a place to park.
Your choice between an attached or detached structure also changes the logistical requirements of the build. Attached garages are often cheaper because they tap into your existing electrical and heating systems more easily. However, a detached three car garage offers more flexibility for placement on larger lots in places like Brooklyn Park or Crystal. Western Construction, Inc. experts know how to handle the specific permit rules for each city to keep your project on track. Investing in a larger footprint now prevents the need for costly additions or off site storage rentals later on.
Standard Costs For Three Car Concrete Foundations
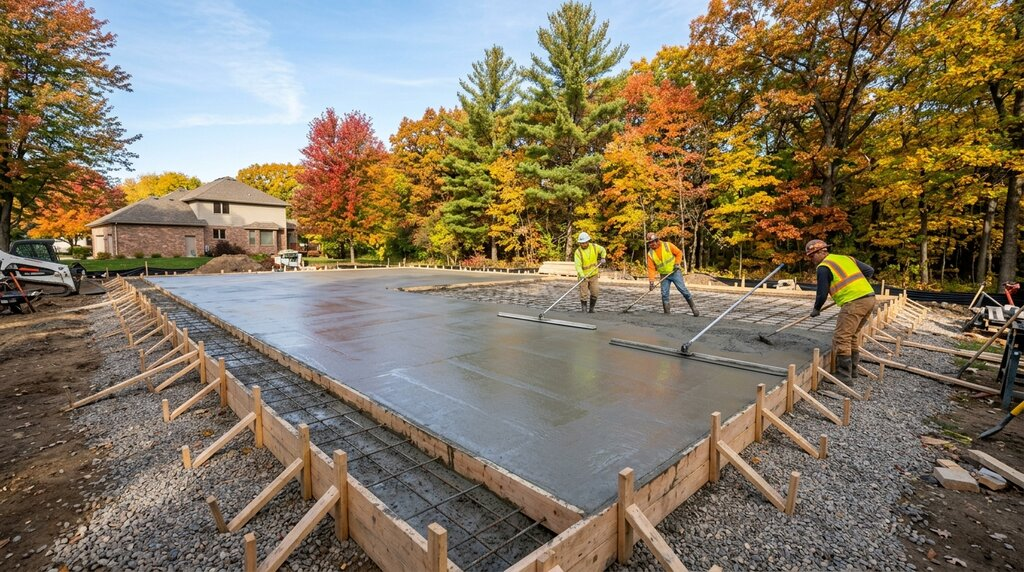
For a standard three car garage in the Twin Cities, you can expect to pay between $10 and $18 per square foot for a high quality concrete slab. This translates to roughly $7,000 to $15,000 for the foundation alone depending on the thickness and reinforcement needed. Western Construction, Inc. focuses on heavy duty pours because a three car structure carries significantly more weight than a standard build. Thickened edges and steel rebar are necessary to prevent the concrete from shifting during our harsh Minnesota winters. Proper site preparation is the first step to making sure your investment lasts for fifty years.
Drainage is the most important factor when planning a large concrete footprint in suburbs like Edina or Minnetonka. A three car slab covers a lot of ground, which means rain and snowmelt have fewer places to go. Western Construction, Inc. carefully grades the area to move water away from the foundation and your home. Without the right pitch, water can pool against the concrete and cause cracks or heaving. You want a builder who understands local soil conditions and city codes regarding runoff.
- Standard 4 inch Slab: This is the basic choice for light vehicles and seasonal storage in a level yard.
- Reinforced 6 inch Slab: This is best for homeowners who plan to park heavy trucks or install car lifts.
- Monolithic Pour: This option combines the footing and slab into one piece for strength on stable ground.
- Trench Footing Foundation: This is the best choice for custom builds and attached additions to meet strict local codes.
Choosing the right foundation type depends on your specific lot and how you plan to use the extra space. Most homeowners in the metro area opt for a reinforced slab with a vapor barrier to keep the interior dry. Western Construction, Inc. has seen how poor drainage ruins garages, so they prioritize the best garage foundation over cheap shortcuts. A well built foundation keeps your doors aligned and your floor level for decades. Spending a bit more on the concrete now prevents expensive repairs down the road.
Premium Exterior Finishes And Roofing Upgrades
Matching your garage to a high end home in neighborhoods like Edina or Minnetonka often requires premium materials that go beyond standard vinyl. You might choose James Hardie fiber cement siding to get that perfect color match and durability your property deserves. Adding natural stone or thin brick accents to the front of the structure can also help it blend in with your primary residence. These choices will move your project into the higher price brackets because they require more labor and expensive supplies. Western Construction, Inc. sees many homeowners invest an extra $15,000 to $25,000 just on these exterior upgrades to maintain their property value.
The roof of your three car garage is another area where costs can scale up quickly based on your design choices. Most basic builds use standard asphalt shingles, but luxury homes often feature heavy designer shingles or metal roofing. If your house has a steep pitch or complex gables, your garage roof should follow that same pattern for a cohesive look. This might involve matching specific tile colors or using copper flashing for a classic aesthetic. Western Construction, Inc. helps you navigate these options to find the right balance between style and your total budget.
- James Hardie Siding: This pick is a favorite for its fire resistance and beautiful wood grain texture. It is the standard for high value homes and holds paint much longer than wood. This is best for homeowners who want a low maintenance exterior that looks like a custom build.
- Stone Veneer Accents: Adding stone to the lower third of your garage walls creates a heavy and grounded appearance. It provides an immediate visual link to the masonry on your main house. This is best for those looking to maximize curb appeal and create a high end finished look.
- Designer Shingles: These thick roofing materials mimic the look of slate or wood shakes without the high cost of the real thing. They offer superior wind resistance and a much deeper shadow line. This is best for owners of luxury homes who want the roof to be a focal point of the design.
Custom garage doors also play a huge role in the final price of your three car project. Choosing carriage house style doors with glass inserts and decorative hardware can cost significantly more than a standard steel door. These doors act as the face of your garage and are often the first thing people notice from the street. Western Construction, Inc. recommends selecting doors that match the architectural era of your home to keep everything looking uniform. Investing in high quality doors and premium finishes ensures your large garage looks like a planned part of your estate rather than an afterthought.
Electrical Requirements For Modern Three Car Bays
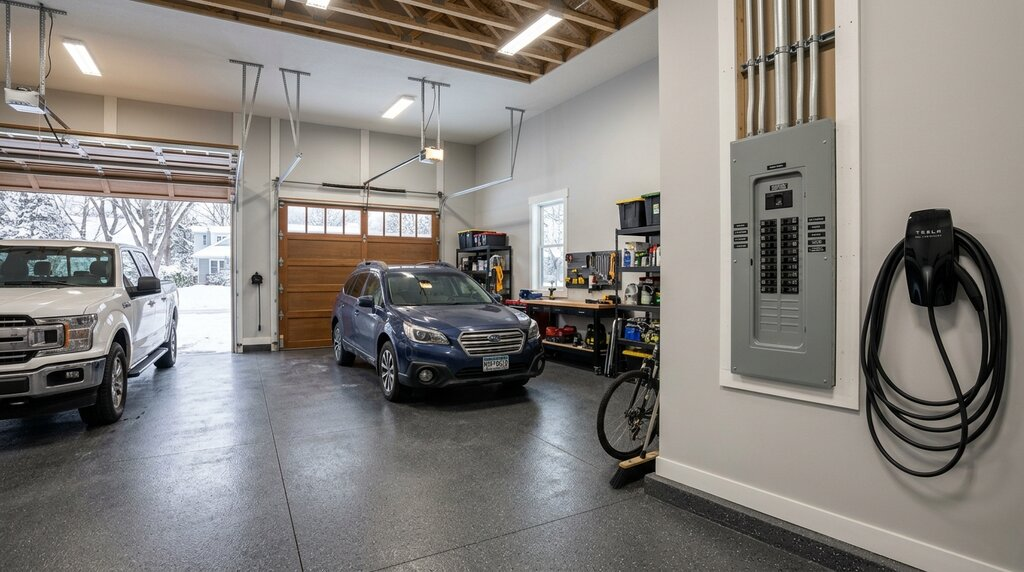
Running power to a large detached garage requires more than a simple extension cord from the house. For a three car layout in the Twin Cities, you should plan for a dedicated subpanel to handle the increased load. This setup allows you to run high voltage lines for heavy shop tools and electric vehicle chargers without tripping breakers in your main home. Most homeowners in areas like Edina or Minnetonka spend between $2,500 and $5,000 for a full electrical package. This price covers the trenching, the subpanel installation, and the wiring for multiple outlets and bright LED lighting.
Modern garages serve as more than just a place to park your truck or SUV. You might want to install a Level 2 EV charging station or a large air compressor for weekend projects. These additions require specific 240 volt circuits that can pull a lot of power at once. Western Construction, Inc. helps you plan these needs early so you do not have to tear into finished walls later. Adding extra capacity now is much cheaper than upgrading your service a few years down the road.
- Subpanel Installation: This creates a central power hub in your garage for easy circuit management and future expansion.
- EV Charging Outlets: These 240 volt plugs are best for homeowners with electric vehicles who need fast overnight charging.
- Shop Grade Circuits: Heavy duty wiring is best for DIY fans who use table saws, welders, or large heaters during Minnesota winters.
Western Construction, Inc. sees many clients opting for finished interiors with plenty of overhead lighting and wall outlets. A standard three car bay needs at least six to eight double outlets and several bright light fixtures to be truly functional. If you plan to heat the space, you will also need a dedicated line for a gas furnace or electric heater. Choosing a professional team ensures the work meets local codes in cities like Bloomington or St. Louis Park. Investing in a robust electrical system adds significant value to your property and makes your daily routine much easier.
Local Permitting And Setback Expenses In Suburbs
Building a three car garage in suburbs like Minnetonka or Edina requires a clear understanding of local zoning laws before you break ground. Most cities have strict rules about how much of your lot can be covered by buildings and how far the structure must sit from your property line. These setback requirements often dictate whether your large garage can even fit on your lot as planned. You might find that a 900 square foot garage needs to be moved several feet to meet city code. Western Construction, Inc. handles these details by reviewing your site plan to make sure your project meets every local standard.
Permit fees are another administrative cost that can add several hundred or even thousands of dollars to your total project price. Most suburban municipalities base their permit costs on the total value of the construction work. You will also need to account for specialized inspections for electrical work and structural framing during the building process. Experienced Detached Garage Builders Edina MN manage the entire application process for you. This helps you avoid costly delays or fines that happen when a project does not follow the city’s specific rules.
- Basic Three Car Shell: Best for homeowners who need simple storage and have a fixed budget near $45,000.
- Standard Detached Build: Best for families in established suburbs who want a durable garage that matches their home style.
- Custom Finished Garage: Best for high value properties where the owner needs climate control and extra space for a workshop.
Navigating these regulations is often the most stressful part of a large construction project for a homeowner. City officials in the Twin Cities metro have high standards for drainage and building height that can impact your final design. Working with a company that has been active since 1949 means you get decades of local knowledge. Western Construction, Inc. knows the specific quirks of building departments from Bloomington to Saint Paul. They make sure your three car garage is legal and built to last.
Cost and Value for Your Three Car Garage
Investing in a three car garage is a smart move for homeowners in suburbs like Edina or Minnetonka who want to add long term value to their property. While a custom build can range from $75,000 to over $120,000, the extra space for vehicles and storage makes it a project that pays off for decades. Western Construction, Inc. understands that these larger builds require careful planning to meet local city codes and lot coverage limits. Choosing a builder with deep roots in the Twin Cities means you get a structure that stands up to Minnesota winters. You can trust that the final price reflects quality materials and expert labor that fits your specific neighborhood standards.
The total cost of your project depends on whether you choose a detached structure or a finished addition. Detached garages often provide more flexibility for large lots and help keep noise away from your main living areas. Western Construction, Inc. has been building these structures since 1949 and knows how to keep your garage construction cost on budget. They handle everything from the initial slab pour to the final roof shingles in cities like St. Louis Park and Bloomington. Working with an experienced team helps you avoid surprise costs and ensures the building matches your home perfectly.
Before you start digging, you should think about how your new space will function day to day. A larger garage often requires more power for lights, openers, and tools. If you have questions about the wires and power needs for your big project, you can learn more about Garage Electrical Service Issues to make sure your building is safe. Western Construction, Inc. can help you plan every detail from the ground up to make your dream garage a reality. Taking the time to look at all your options now will lead to a better result for your home and your family.
Frequently Asked Questions
1. How much does a three car garage cost in the Twin Cities in 2026?
Most homeowners pay between $30,000 and $100,000 for a three car garage. Your final price depends on the size and materials you choose. Prices typically range from $40 to $150 per square foot.
2. What is the typical size for a three car garage?
We usually build these garages with a footprint between 700 and 1,200 square feet. This size allows plenty of room for modern SUVs and extra storage. Choosing the right size and style now prevents space problems later.
3. Why do detached garages often cost more to build?
Detached garages require their own independent foundations and utility lines. These structures sit away from your home, so we have to run electricity and heat separately. This adds to the overall construction investment.
4. How do local city codes in places like Bloomington affect my price?
Every city in the metro has specific rules for building height and setbacks. We have worked with these codes since 1949 and know how to plan for them. Following these local requirements correctly helps you avoid expensive changes during the build.
5. Can I add a workspace to my three car garage?
Yes, many of our clients in Edina and Minnetonka add extra square footage for shops or hobbies. Adding insulation and full electrical will increase the price toward the $120,000 range. This extra space often adds significant value to your property.
6. What is the price difference between a basic and a custom garage?
A standard detached garage usually costs between $45,000 and $75,000. Custom builds with premium finishes can exceed $120,000. Your choice of interior finishing and construction methods will drive these costs.
Pros
- Increases property value and curb appeal
- Provides extra workspace and storage for hobbyists
- Protects vehicle collections from harsh winters
- Offers flexibility for placement on larger lots
- Prevents future costs of off-site storage rentals
Cons
- High initial investment up to $120,000
- Requires expensive reinforced foundations for heavy loads
- Complex local zoning laws and permit fees
- Potential drainage issues from large concrete footprints